eBrochure

eBrochure

10/1/2026

One West Logo

Home should be an experience, holding a collection of moments and memories of the people you love the most. Find your home at One West, an apartment community in West Haven, UT. One West is as comfortable and friendly as it is distinctive in quality and design. You'll be welcomed by everything from spacious floor plans and elegant kitchens to beautiful outdoor gathering areas. Experience what it means to truly feel at home at One West.

Lease Cost Calculator. This Calculator is designed to help estimate the Move-In Cost (including General and Special Fees) and the Total Monthly Leasing Price going forward of a lease. Please remember that the Move-In Cost and Total Monthly Leasing Price will vary depending on the qualifications of the applicant, the price and amenities of the unit being rented, and the cost of any Special Fees that may apply to a specific unit. Additionally, the rent and the Standard and Special Fees and Fee ranges are accurate as currently displayed but may increase or decrease until a lease is signed.

Floor Plan

Introducing Total Monthly Leasing Price 

Planning your budget is essential, and we’re here to make it simpler. Our Total Monthly Leasing Price reflects all fixed, mandatory fees alongside your base rent, giving you a complete picture of your monthly costs. To customize your Total Monthly Leasing Price and plan with confidence, use our Calculate My Costs tool found within the Map view. We’ve also provided a list of all potential fees you may encounter as a resident which can be found at the bottom of the page.  

Transparency meets convenience — so you can focus on finding the perfect home.

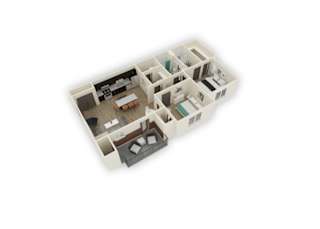
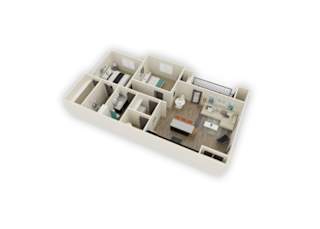
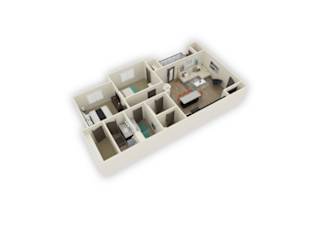
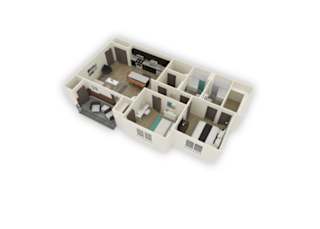
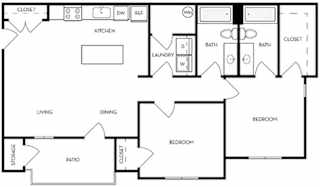
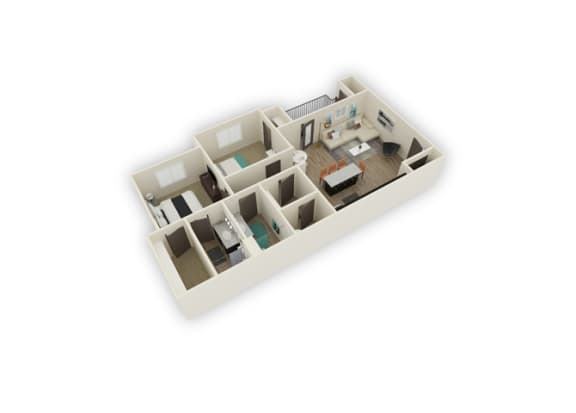
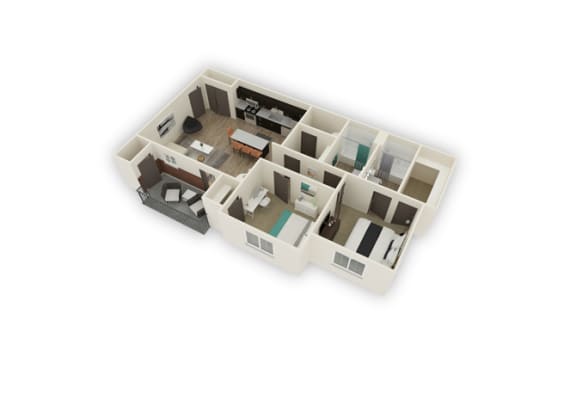
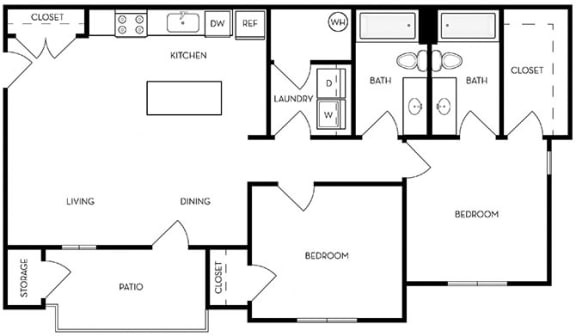
Wilson

  • 2 Bed
  • 2 Bath
  • 1,052-to1,079 Sq. Ft.
5 Available
Wilson floor plan
Wilson floor plan
Wilson floor plan
Wilson floor plan
Wilson Floor plan

Total Monthly Leasing Price

Starting at $1,507.78

Base rent $1,350.00 · 13-month term

Total monthly leasing prices include base rent, all mandatory monthly fees and any user-selected optional fees. Excludes variable or usage-based fees and required charges due at or prior to move-in or at move-out. Pricing and availability subject to change.

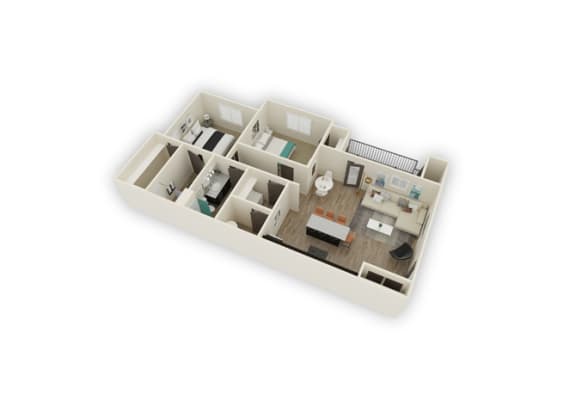
* Pricing and availability are subject to change. 
** SQFT listed is an approximate value for each unit.

*Pricing and availability are subject to change. Rent is based on monthly frequency. Additional fees may apply, such as but not limited to package delivery, trash, water, amenities, etc.
**Floor plans are artist’s rendering. All dimensions are approximate. Actual product and specifications may vary in dimension or detail. Not all features are available in every apartment. Prices and availability are subject to change. Please see a representative for details. ner">
Map View

Amenities

Live Well at One West

Discover a sense of community at our resort-inspired pool and spa, basketball court and private dog park. Enjoy our fully-appointed fitness center, play room, and nearby shopping and outdoor adventures. From comfort to convenience, it’s all within reach at One West.

Community Amenities

  • Resort Inspired Pool and Spa with Seating
  • Dog Park - We Love Pets!*
  • Fitness Center with Play Room and Free Weights
  • Basketball Court
  • Garages and Covered Parking Available*
  • Outdoor Spaces with Seating and Barbecues
  • Clubhouse with Fireplace and Wi-Fi
  • Amazon Package Lockers
  • Short Term Lease Available
  • Smoke-Free Community
  • Professional On-site Management and Maintenance
  • Online Leasing, Payments, and Service Requests Available
  • Off Street Parking

Apartment Amenities

  • Spacious One-, Two- and Three-Bedroom Apartment Homes
  • Smart Home Technology
  • Spacious Walk-in Closets*
  • Full-Size Washer and Dryer Included
  • Personal Balconies or Patios with Storage
  • Granite Countertops Throughout
  • Modern Kitchen with Pantry and Island*
  • Complete Stainless Steel Appliance Package
  • Tile Backsplash in Kitchen*
  • Soft Close Cabinetry
  • Contemporary Lighting and Ceiling Fans
  • Open Concept Living Areas
  • Vaulted Ceilings*
  • Wood-Style Plank Flooring and Plush Carpeting
  • Spruce Housekeeping*
*Some restrictions apply. See Sales Associate for Details
 

Sidebar

Pet Policy


We Love Pets!* Please review our Pet Policy.

Office Hours


  • Monday: 9 AM to - 6 PM
  • Tuesday: 9 AM to - 6 PM
  • Wednesday: 9 AM to - 6 PM
  • Thursday: 9 AM to - 6 PM
  • Friday: 9 AM to - 6 PM
  • Saturday: 10 AM to - 5 PM
  • Sunday: Closed

Location